
Gallery
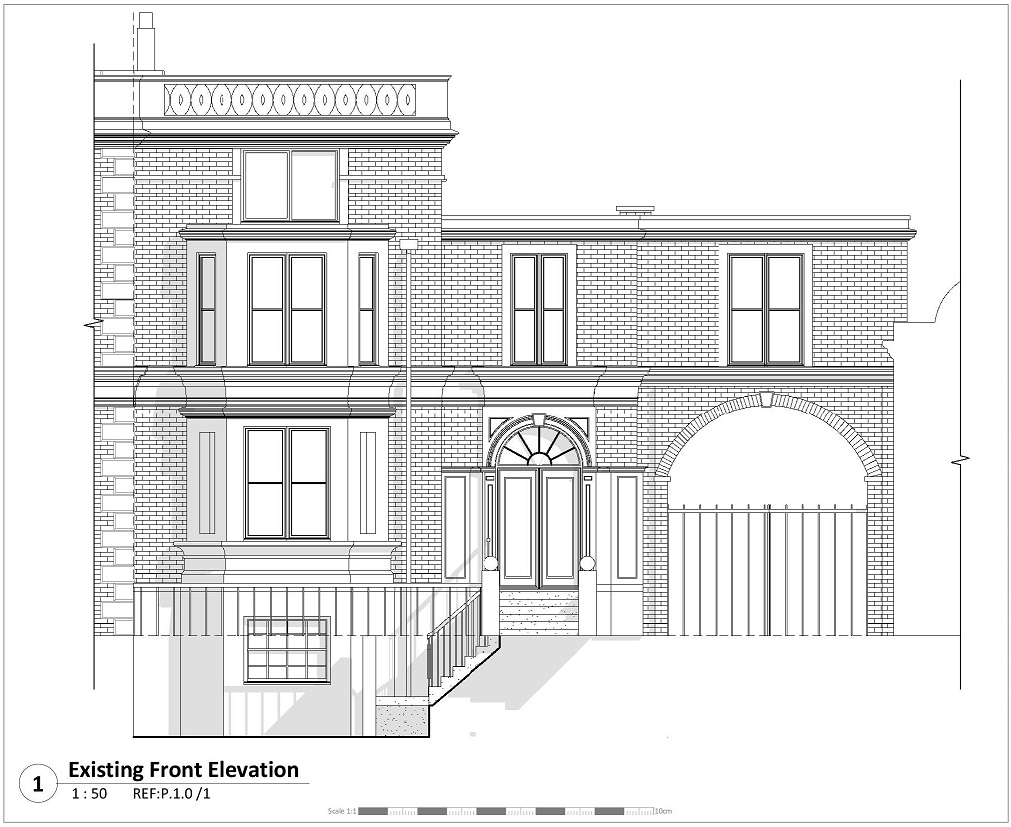
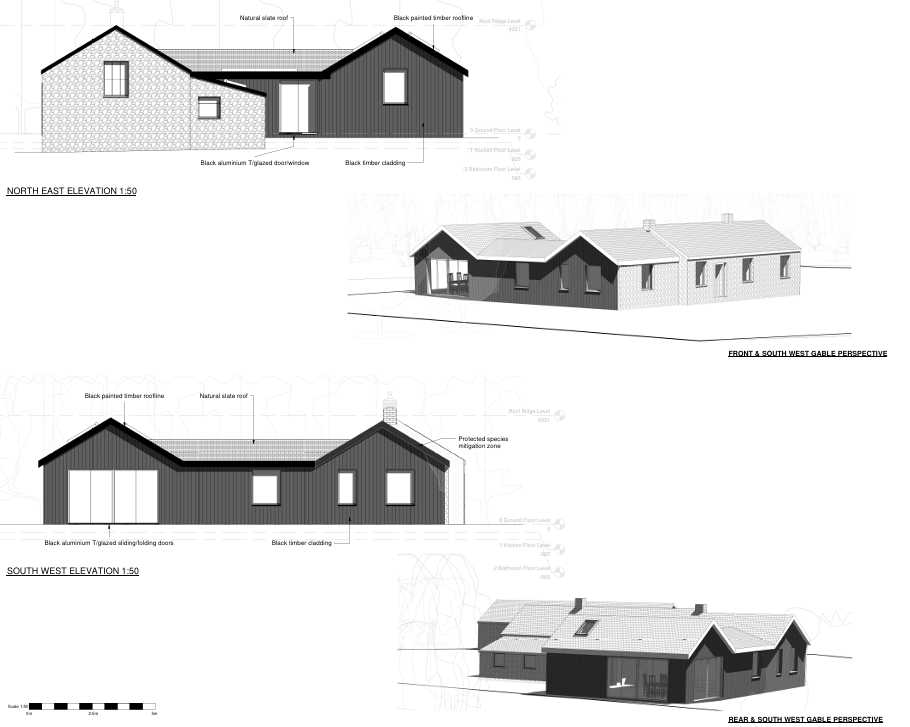
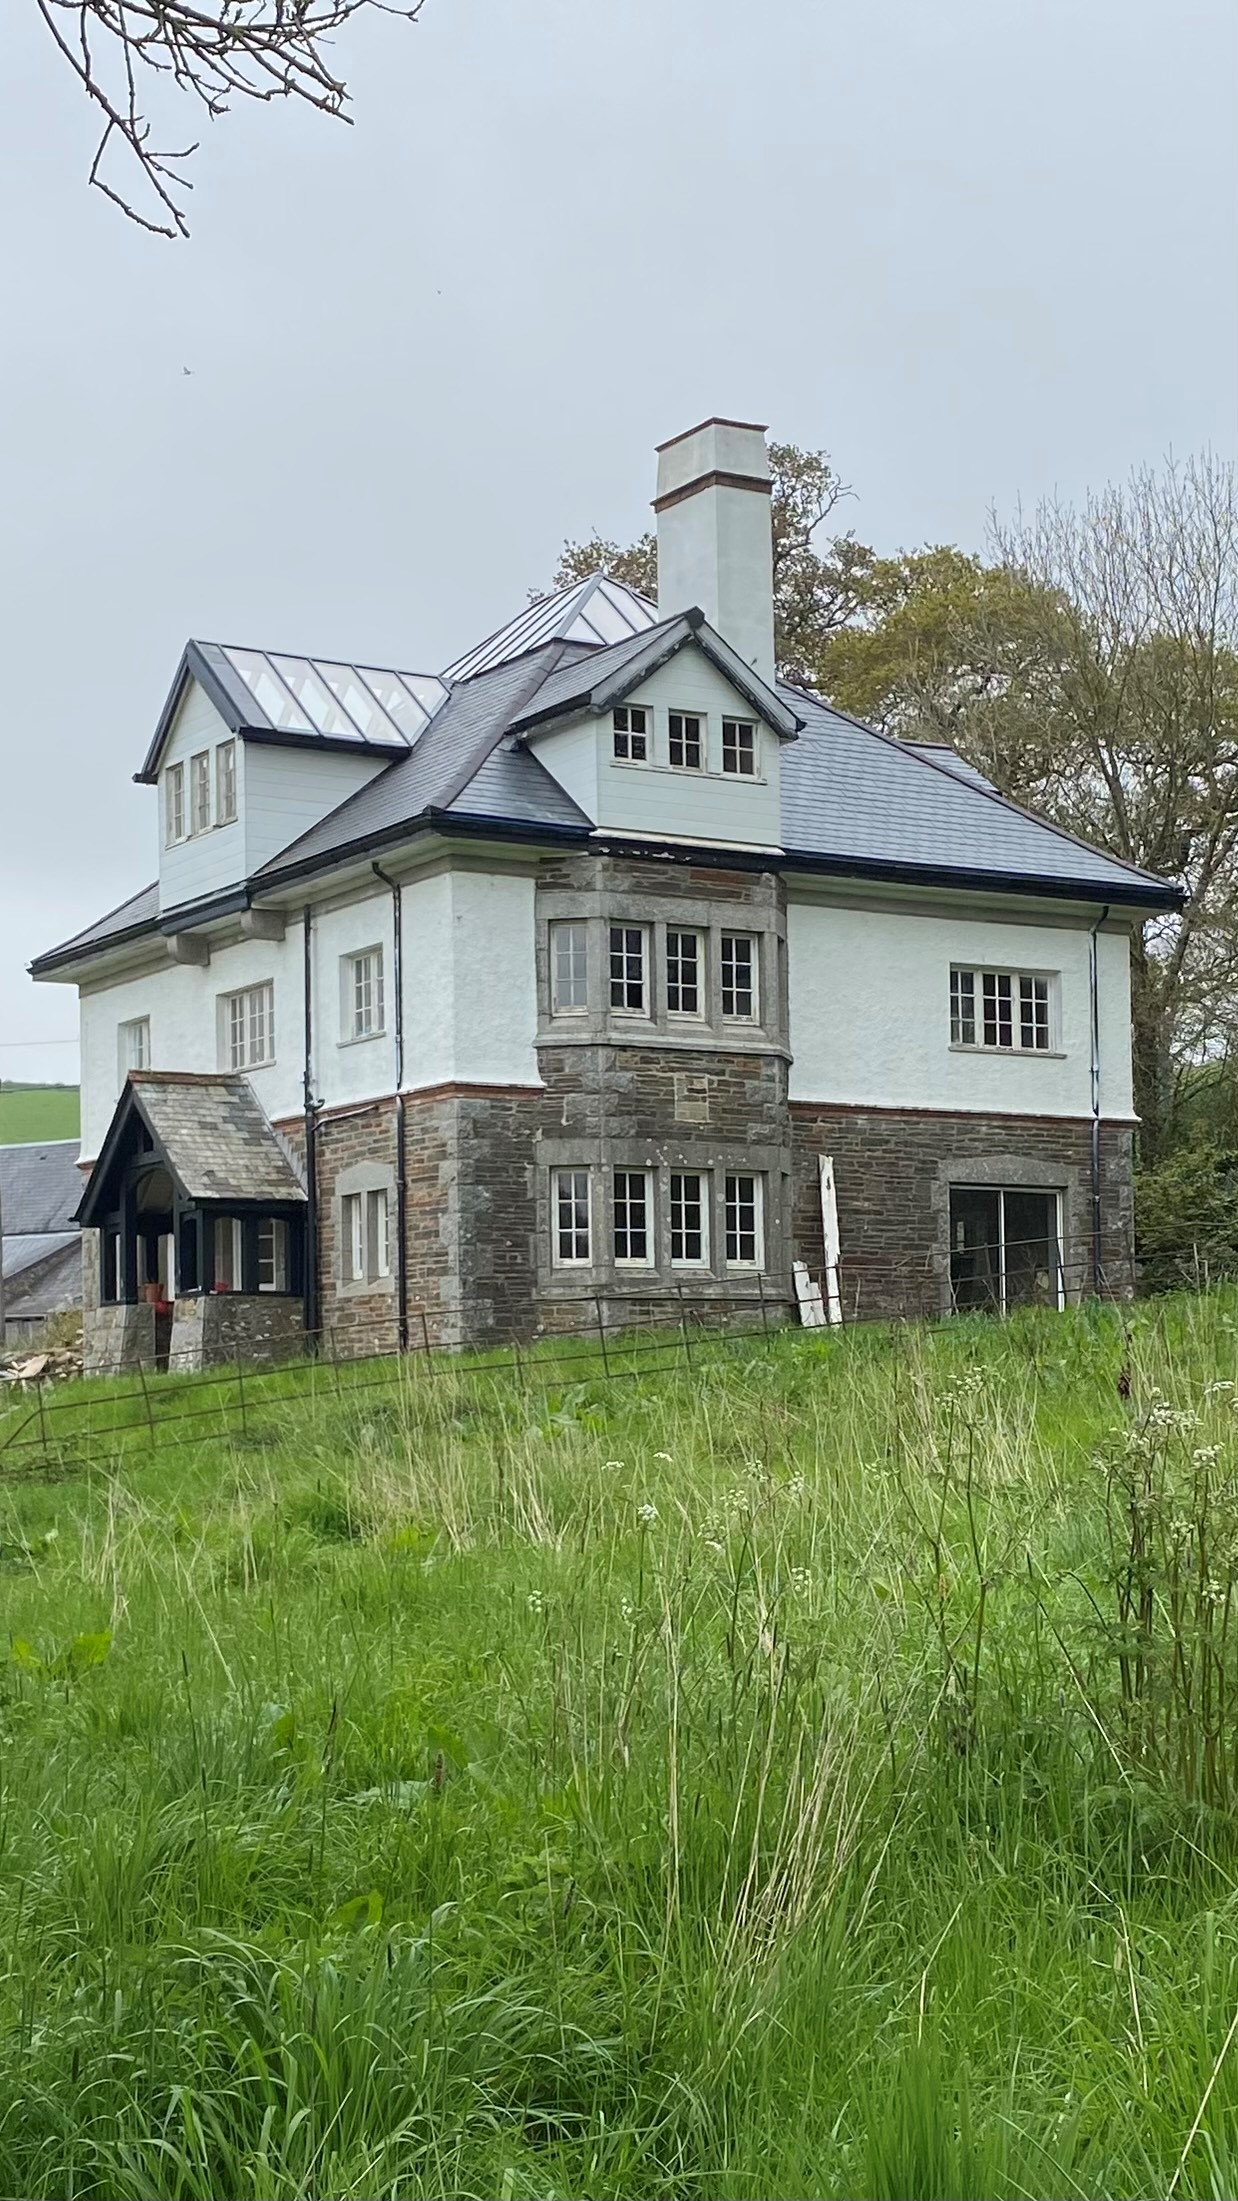


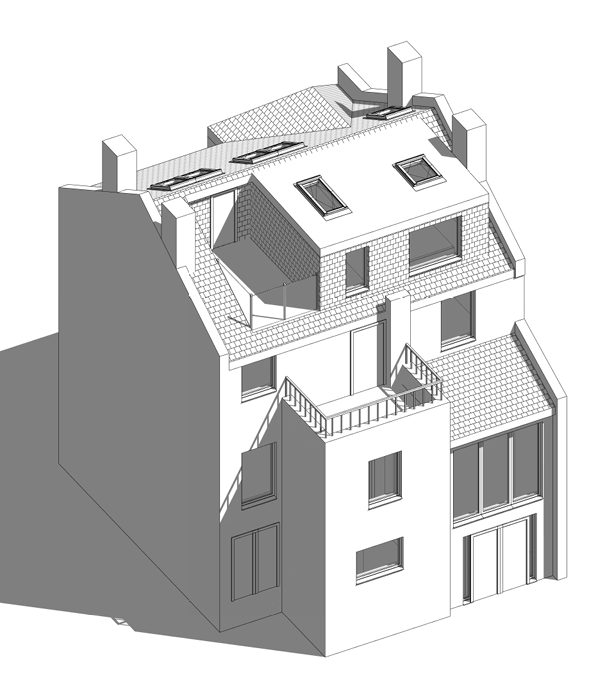
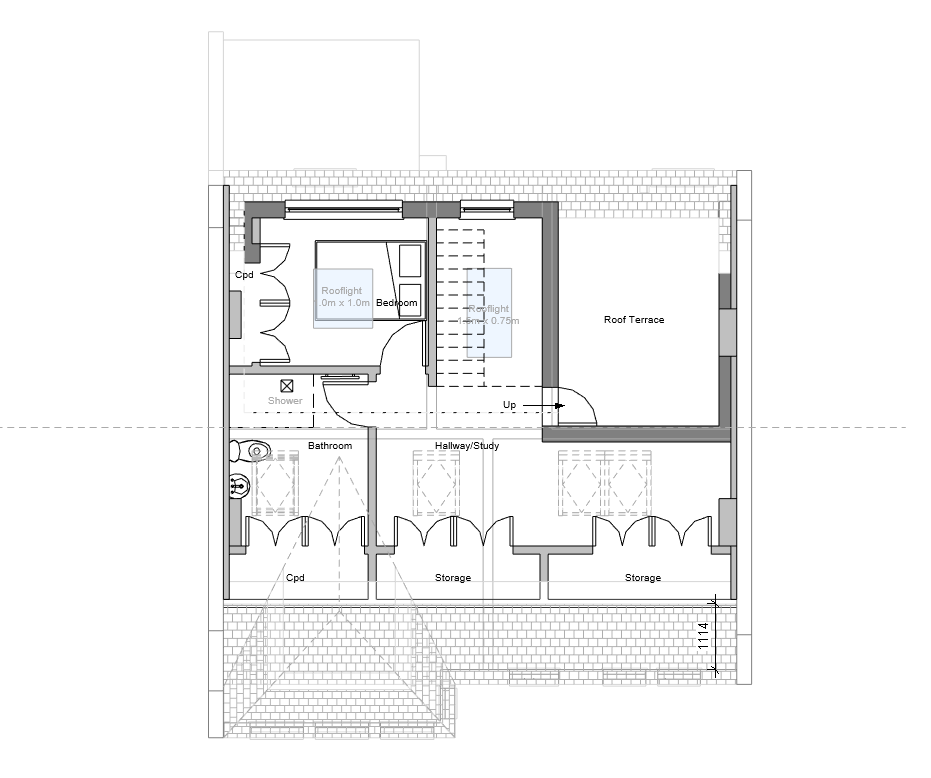
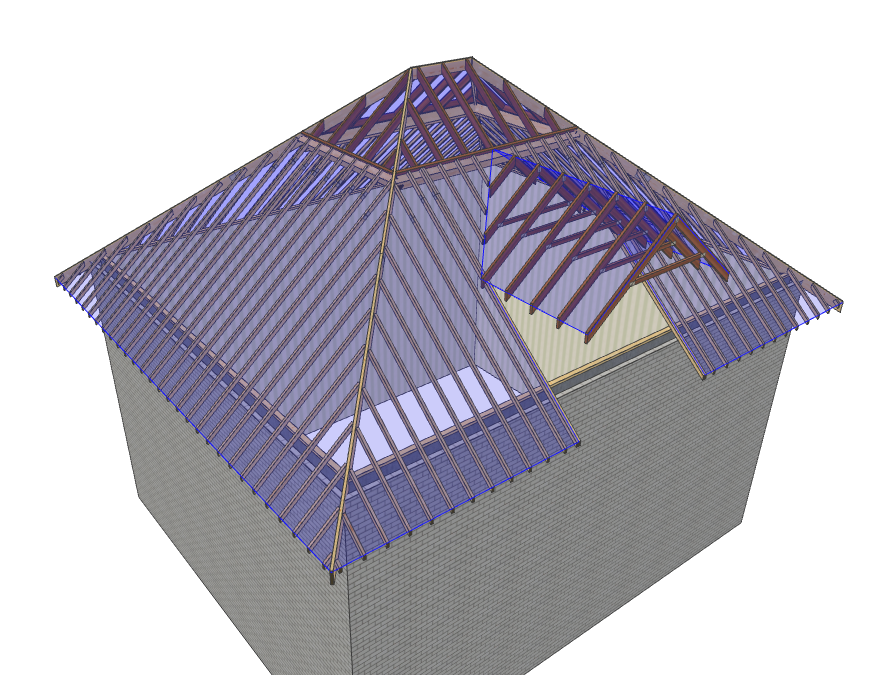
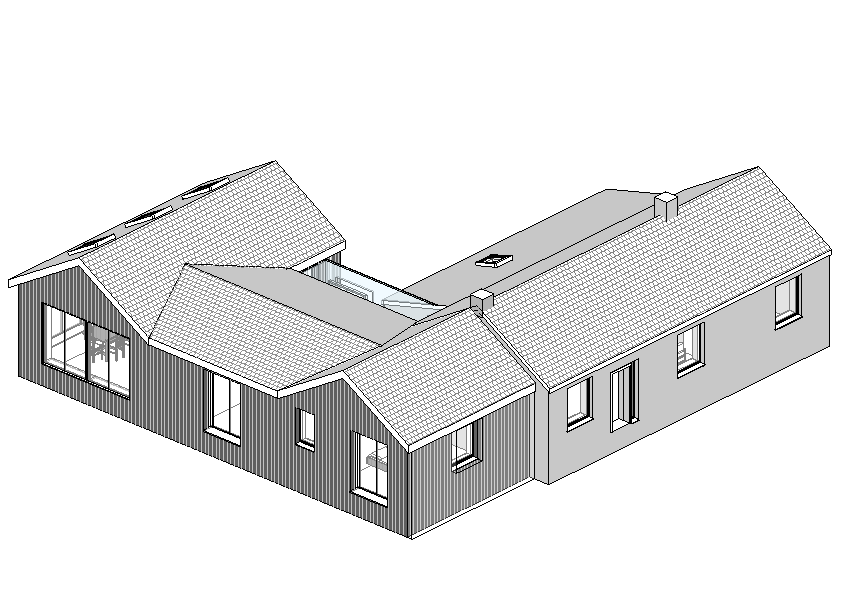
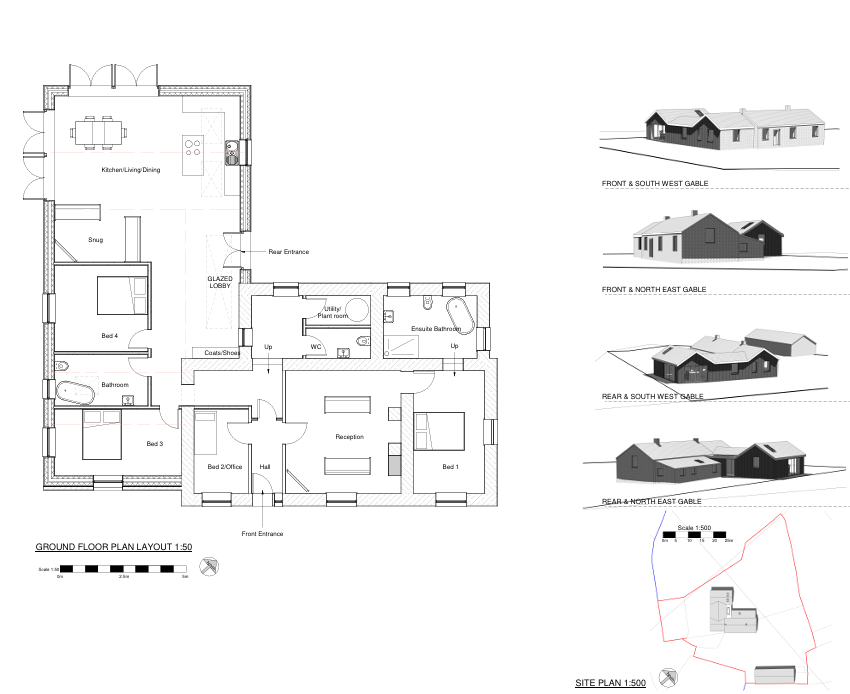

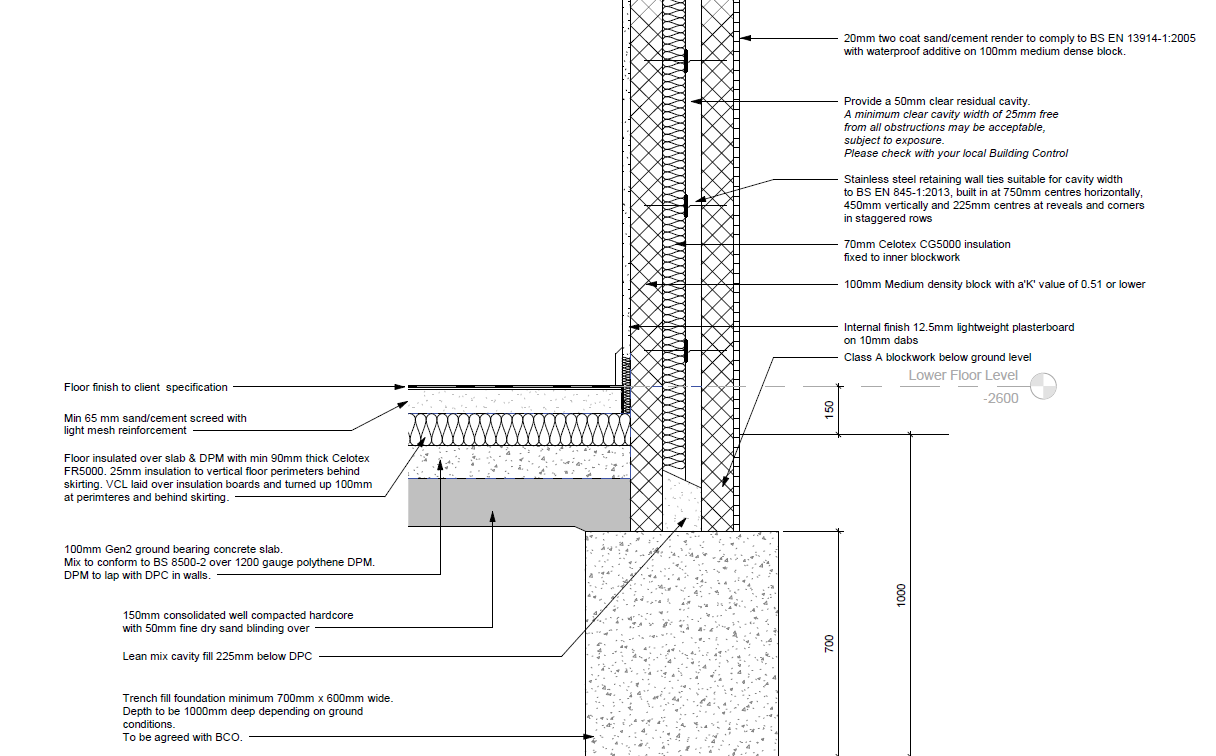

Full structural plan
I wanted advice on my renovation project and Adam was most helpful, offering ideas after a thorough inspection. I have now decided to make changes as per our conversation. A useful and constructive meeting. Many thanks for your help, Adam.
– gillym_20, Swansea
1930s semi renovation
We hired Adam to do some drawings for us for work we plan to do on our 1930s semi. He was extremely professional and knowledgeable and had done work with similar houses in the area. Would highly recommend. Easy to work with and no delays in getting drawings done and submitted to planning.
– Customer of James Building Design
Architectural plans
All round a great job well done. Very helpful and full of good advice. Plans passed without amendments. I would recommend him to anyone who requires an architect.
– sue_28lp, Tonbridge
Plan of four shops for valuation purpose
Fast done. Great Thank you
– lautbry, Carmarthen
Plans drawn to convert large garage into ‘granny’ flat
Very helpful all the way through the process. Excellent pricing and quality of work.
– jontobin, Port Talbot
3d visuals
very happy with the work done by Adam will be using him again to do my building regs
– user_12ab, Swansea
Producing block plan only
He was excellent. Quality and on time – would use again, definately.
– will51805, Llandysul
Simple front elevation and block plan drawings
Adam was fast to respond, professional and quick to complete the work. He was also very helpful on the phone before signing him to work on our proposal. It was a relatively small job but that meant he was able to squeeze it in and complete it in about a week. Highly recommended.
– nickm_19, Beckenham, Kent
Floor plans for Certificate of Lawful Use
Starting any new design is pretty daunting, but Adam was quick to instill confidence in us. Very professional, and efficient with the drawings. They were accepted first time by the local council. Would highly recommend.
– frasermcewan, Chislehurst
Ground floor extension plans
Adam has completed plans for our ground floor extension. His costs were reasonable, he took time to discuss our needs, answered our questions and completed the plans in a timely manner. Would highly recommend.
– Hutton – Sydenham
Conversion of garage to bedroom
Adam has been brilliant throughout the entire process and worked in a very speedy and efficient manner. I would definitely recommend him.
– H Duke – Sutton
St Leonards: Partition walls & False ceilings
Adam was great. Very professional with lots of energy and ideas for how we could approach the project. He was on time, communicated well and priced fairly. I would very much recommend him.
– Pilar – St Leonards
drawings for an extension and replanning of rooms
Adam has been fantastic throughout the whole process. He was extremely thorough and knowledgeable about how to get our plans made whilst complying with the necessary regulations to ensure any work done will retain it’s value in the house as it is being done properly. Adam was efficient and kept to the agreed deadlines. He even helped out by contacting other people that we needed in the process and handled things on my behalf. I would highly recommend Adam and wouldn’t hesitate to use him again in the future
– M Chohan – Penge
Change flat roof
What a lovely man. How nice to meet someone who knows what they are talking about and isn’t afraid to recommend alternative methods of achieving good end results. Adam was really helpful over the phone and on our first meeting. I will leave feedback again once the plans are received, but at this point I would definitely recommend him to others; prompt, courteous, honest and knowledgeable, just what you need. Thank you Adam, I have dealt with many contractors during my career in housing, you were a breath of fresh air.
– H Stanton – Ware
Professional services including a measured survey, architectural drawings and filing of an application for retrospective planning permission for minor structural alterations and window renewal scheme within the Dulwich conservation area.
Adam James provided me with a professional service from start to finish; he helped me navigate a complicated retrospective planning application for alterations to a residential property in the Dulwich village conservation area. I am very pleased with the positive outcome and the professional services received from James Building Design. I would highly recommend them to others requiring architectural design and planning services.
– G Boxall – Dulwich
House front extension
A while ago I decided I needed an extension to my house to give a study and space for my sofa bed so had plans drawn up. These were not ideal with a step down into the room and other details but a planning application was made and passed. I asked for quotes and it was only Adam and his quote that gave me the feeling that he knew what was needed. Other people were vague and the only other written quote excluded plumbing and electrics costs. I therefor chose Adam and it was obviously the correct decision. He managed to redesign the plans to give a level entry into the room and submitted the changes to the planners. He dealt with all problems as they arose including a difficulty with the surface water drain position. We used to have tea and biscuits at 3 in the afternoon when I was kept aware of what was going on and problems discussed. His main aim all through was to make sure I ended up with what I needed.
– johnwebb_14, Haverfordwest
Architectural plans for planning application for rear extension to accommodate new kitchen and dining area. Full measured survey and conceptual design options were provided along with professional advice on potential planning and party wall issues.
James building design were able to provide us with excellent detailed proposal drawings for an extension project which required planing permission. They were able to creatively guide us through the design process whilst maintaining an understanding for our exact needs. Communication was constant throughout the project and any enquiries were dealt with promptly. I therefore have no hesitation in recommending their professional service.
– D G Huws – Capel Bangor
Get in touch for a free initial project appraisal and consultation.
07815796020

At JBD we specialise in residential building projects. If you’re planning a kitchen extension, loft conversion, new build or renovation work we provide tailored expertise and apply our technical know-how to bring your dreams to life. Our ethos is to apply good design and sustainability to enhance and realise your project aspirations.
Quick Links
Contact us
Address :
Llawhaden, Narberth, Pembrokeshire
Email :
info@jamesbuildingdesign.co.uk
Call:
01437 541710